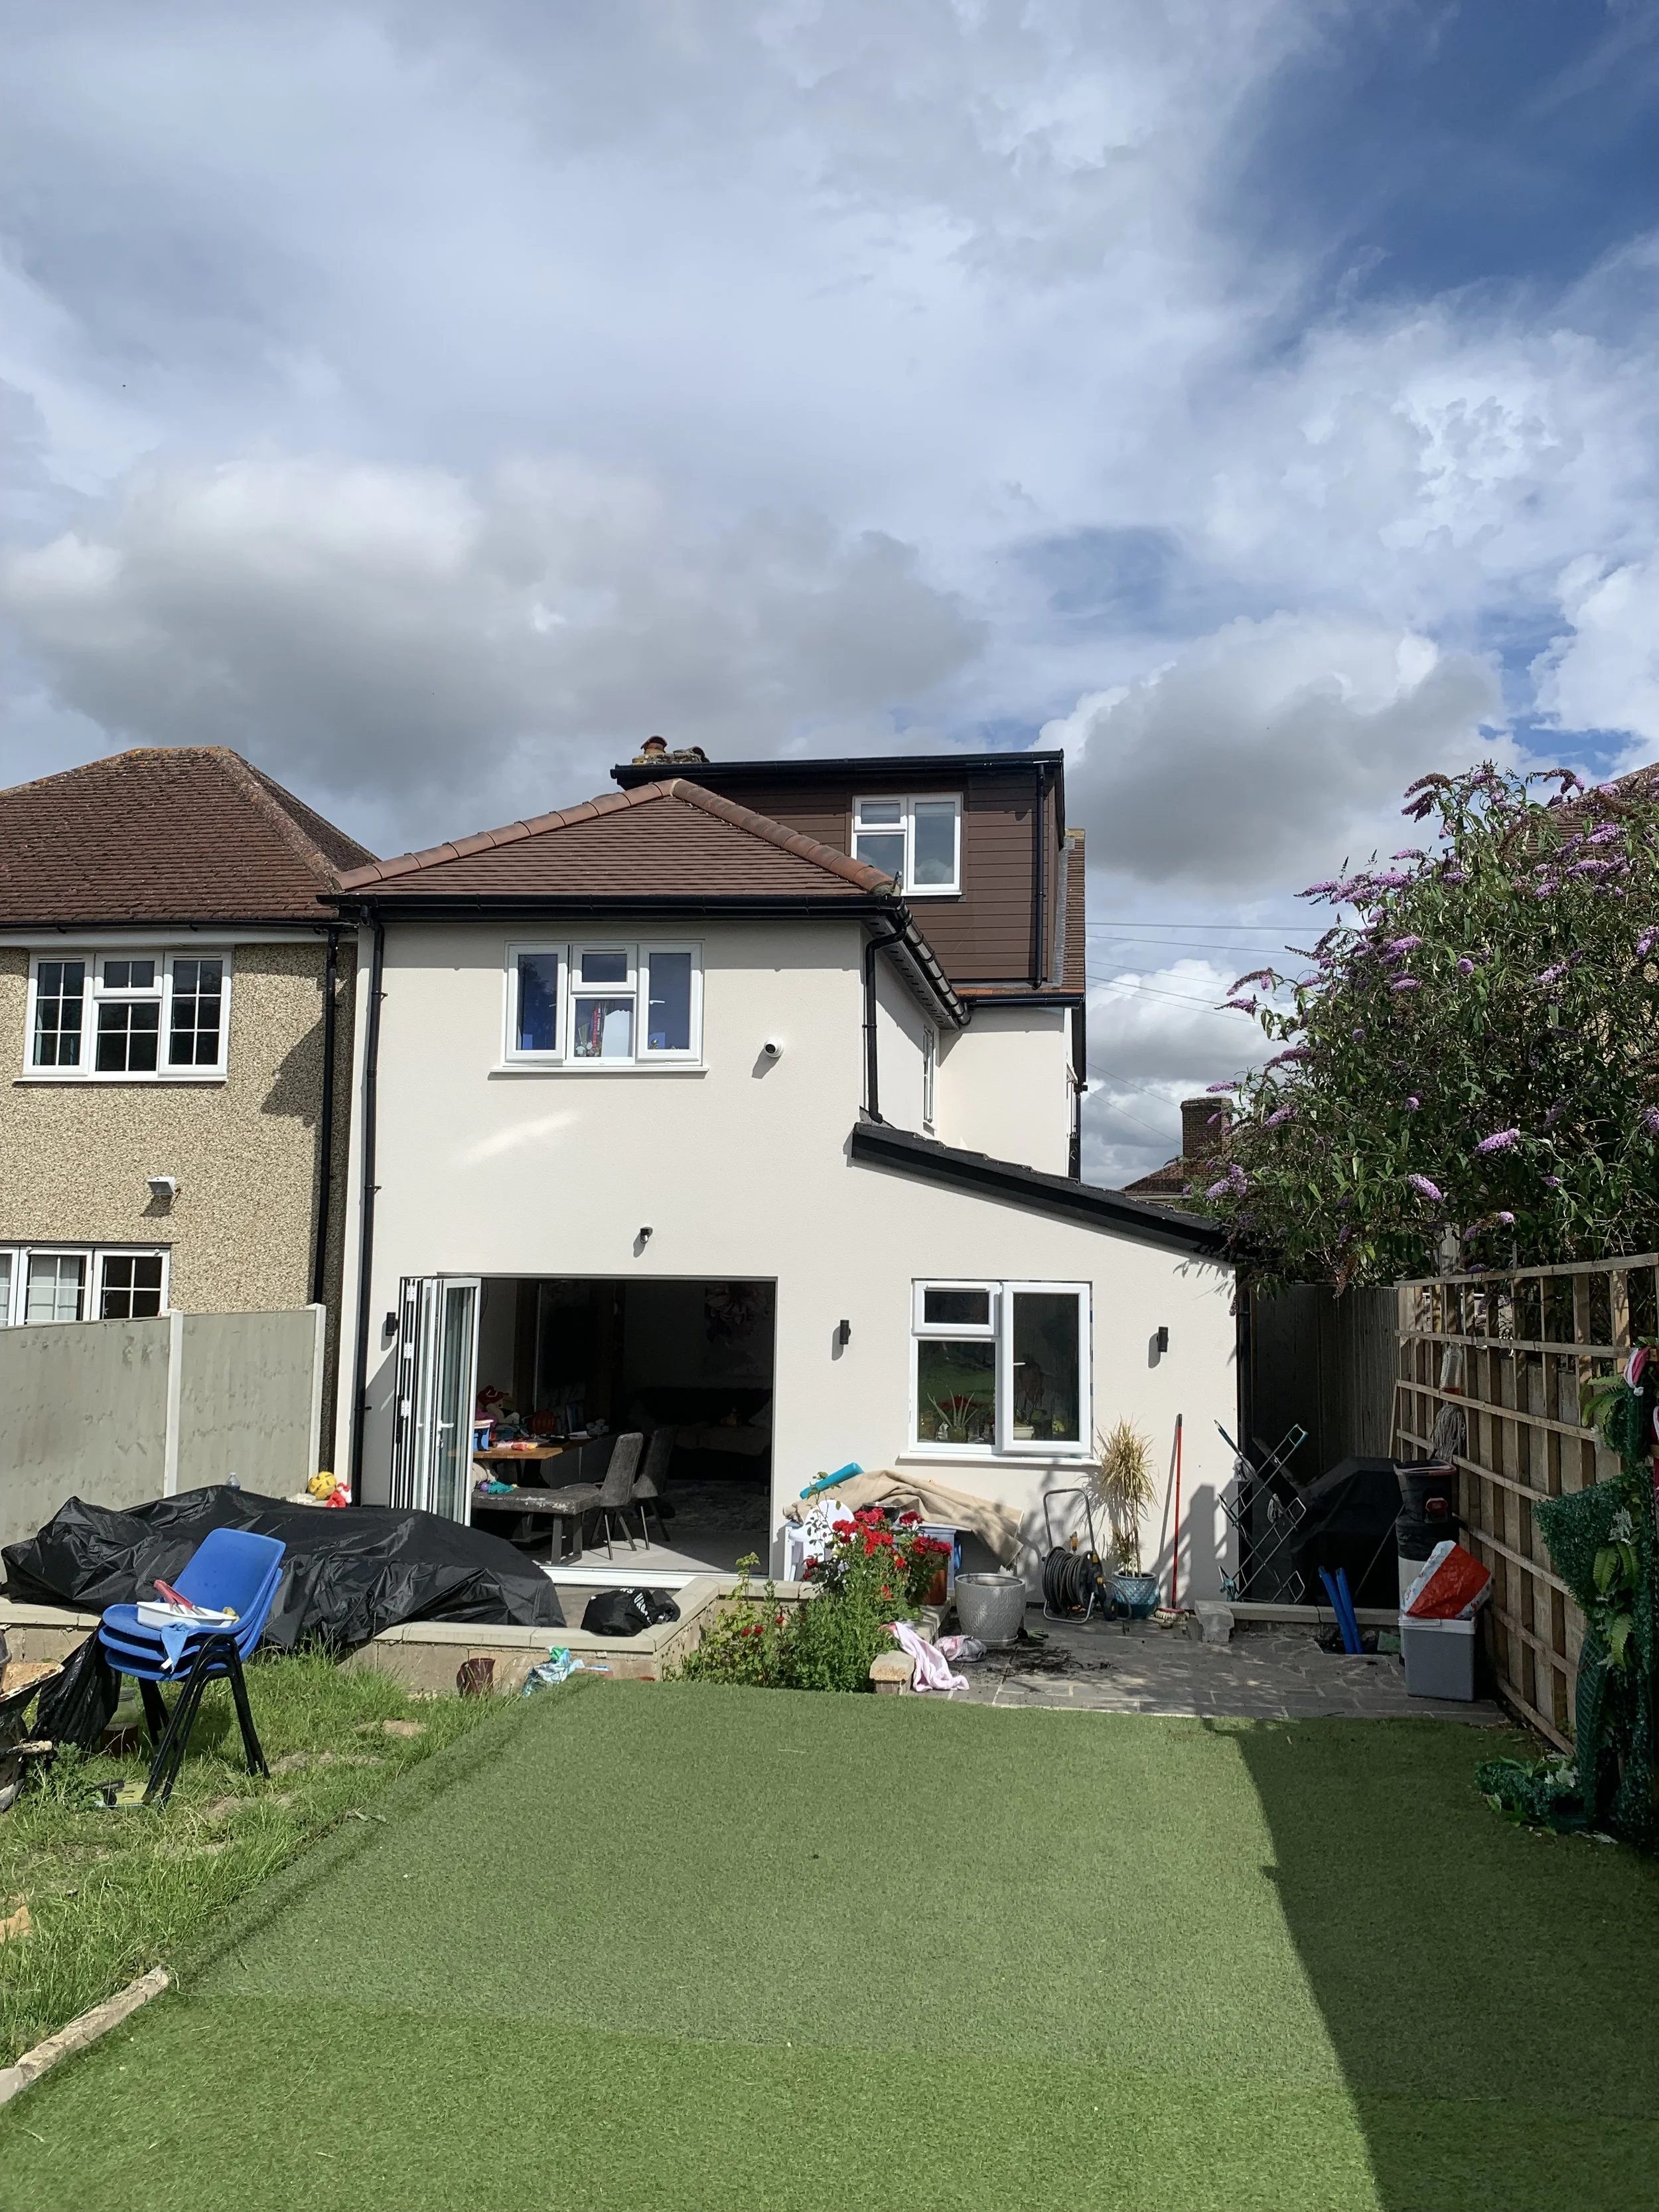
Architecture Landscape Urbanism has secured retrospective planning permission for a loft conversion, side extension and two-storey rear extension to a family home in Oxford. The project encountered a number of planning challenges, and the experience offers useful lessons for homeowners considering an extension.
Overturning the original refusal
In 2023, we applied to demolish the existing rear extension and garage and replace them with a single-storey side extension and a two-storey rear extension. Oxford City Council refused the application, citing concerns that the height, depth and proximity of the proposed extensions to the shared boundary would harm the neighbouring property's outlook, access to light and sense of openness.
We appealed, and in March 2024 the Planning Inspectorate allowed the appeal.
A planning refusal need not be the end of the road. Where there are sound grounds to challenge an assessment, accurate site measurements and a clearly evidenced case can make a real difference.
The loft conversion: a more complicated problem
While the approved extensions were under construction, the family's requirements changed and a loft conversion was added to the scheme. This comprised a hip-to-gable roof alteration, a rear dormer and a front rooflight. Achieving sufficient headroom also required changes to the internal floor levels and ceiling heights.
Some loft conversions can be carried out under permitted development rights, without a planning application, provided the relevant conditions and limitations are met. An application was subsequently made to Oxford City Council for a certificate of lawfulness to establish whether the loft works qualified as permitted development.
The application was refused, and the council served an enforcement notice relating to the loft works. An appeal against the refusal was dismissed by the Planning Inspectorate in April 2026.
The inspector's decision turned on the relationship between the loft conversion and the extensions already approved on appeal. The inspector treated the works as a single building operation because they were carried out at the same time. As the roof alterations were not included in the approved plans, the inspector concluded that the extensions were not being constructed in accordance with the planning permission and that permitted development rights could not be relied upon to authorise the loft works in this case.
This illustrates an important point for homeowners: whether additional work qualifies as permitted development can depend on its relationship with other building work taking place at the property. A loft conversion that might ordinarily qualify as permitted development cannot necessarily be added to an extension scheme already under construction without further planning consideration.
Resolving the planning position
Following the appeal decision, ALU prepared and submitted a retrospective planning application covering the complete scheme, including the loft conversion. Planning permission has now been granted for the scheme shown on the approved plans.
The approval provides a planning resolution for the combined extensions and loft conversion, following a process that proved more complicated than originally anticipated.
Lessons for homeowners planning an extension
1. Check the planning implications of changes before work proceeds. If your requirements change after planning permission has been granted, seek appropriate planning advice before additional work is undertaken. Depending on the circumstances, it may be necessary to amend the existing permission or obtain a separate permission.
2. Check permitted development rights carefully. Permitted development is subject to specific conditions and limitations. The relationship between additional work and an existing or ongoing building project can affect whether those rights are available.
3. A planning refusal is not necessarily the final word. An appeal can succeed where there are sound grounds to challenge a council's assessment. Equally, the outcome of one appeal does not determine whether subsequent changes to a scheme are lawful.
A home designed around a growing family
The completed scheme provides the additional space the family needs.
The project illustrates the importance of considering planning requirements as a design develops and circumstances change. ALU can help homeowners understand their options, assess planning constraints and identify an appropriate route through the planning process.
If you are considering an extension or loft conversion in Oxford or the surrounding area, ALU can help you assess your options and navigate the planning process from the outset.